

Cleanroom Engineering Contractor Best Practices for Contamination-Free Manufacturing
2026-08-22
Every pharmaceutical cleanroom has a hidden story—one written in airflows, pressure cascades, and surfaces that must never compromise sterility. Yet many manufacturers learn too late that even a small oversight in cleanroom engineering can trigger costly contamination events. At GENO Pharmatech, we've seen how the right contractor choices—from design validation to material selection—separate seamless production from batch failures. This post unpacks the best practices that keep contamination out and confidence in.
Drawing the Line on Particulates: Cleanroom Layout Choices That Minimize Risk
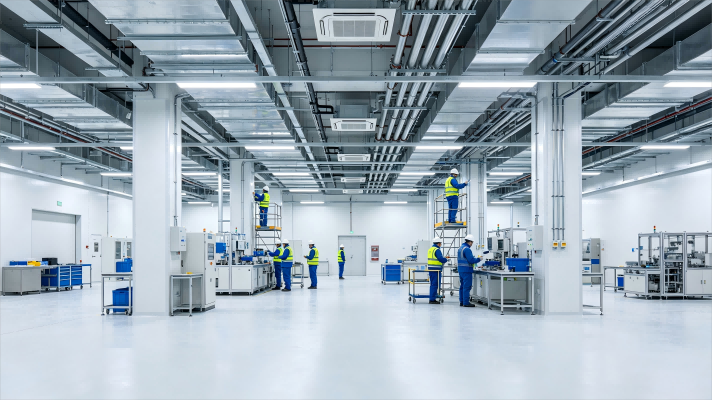
When a cleanroom's layout ignores the reality of how particles move, even the most advanced filtration can't rescue the process. The line between a controlled zone and a contamination source often comes down to physical separation, not just air changes. Placing gowning rooms as genuine transition spaces, with step-over benches or air showers that actually disrupt the boundary layer, does more than a sign on the wall. The sequence of rooms should create a one-way path from dirtiest to cleanest, so operators never double back through a space they've already contaminated.
Pressure cascades are another quiet workhorse. A well-designed layout uses differential pressure not as a checklist item but as a directional cue: air should always leak from the cleanest core toward less critical areas. This means locating the most sensitive operations, such as aseptic filling or lithography, at the dead end of the suite, away from pass-throughs and personnel doors. Return air grilles positioned low and along the perimeter keep particles from lingering around the work surface, where they do the most damage.
Material flow deserves the same scrutiny as people. Dedicated pass-through chambers for components and waste, with interlocked doors and a clear dirty-to-clean orientation, prevent the layout from sabotaging itself. Even the choice of where to put a printer or a tool cart matters; anything that sheds fibers should never sit between the HEPA supply and the product. Drawing the line on particulates is less about a single wall and more about choreographing every object and person through a sequence that respects the cleanroom's intended gradients.
Surface Selection Without Compromise: Materials That Hold Up Under Scrutiny
Surface materials live a hard life—they face spilled acids, dragged cookware, abrasive cleaners, and constant foot traffic. A sample can look flawless in a showroom but fail within months once it meets real-world use. The only way to select without compromise is to ignore the polished marketing language and demand proof: scratch resistance measured by standardized abrasion tests, stain resistance evaluated with common household chemicals, and impact tolerance verified against dropped objects. Materials that truly hold up under scrutiny don't just survive these tests—they keep their color, texture, and integrity after years of repeated exposure.
Consider quartz and granite, both popular for high-traffic kitchens but with fundamentally different vulnerabilities. Quartz offers a non-porous surface that resists coffee, wine, and oil without sealing, while granite brings natural heat tolerance that allows hot pans to rest directly on it—yet granite requires periodic sealing to prevent deep staining. Solid surface materials like acrylic resin can be sanded and renewed, but lower-grade formulations may yellow or crack near heat sources. The practical approach is to list the three harshest conditions your surface will face—acidic spills, sharp impacts, or UV exposure—and select a material that has documented performance under those exact stresses, not just a pleasing appearance.
Building Invisible Barriers: Construction Tactics That Keep Contamination Out
Keeping contamination out rarely comes down to a single wall or filter. In practice, the most effective barrier is an air pressure gradient that pushes air from clean zones toward less clean ones. This means specifying door sweeps, sealing conduits, and calibrating supply and exhaust flows so that even when a door swings open, the inward rush of air prevents particulates from crossing the threshold. Builders who treat the entire envelope as a pressurized system rather than a collection of separate rooms tend to catch weaknesses that material specs alone won’t fix.
At the joints and penetrations, standard construction practices can quietly undermine isolation. A pipe chase sealed with spray foam might look tight but still allow micro-leakage around fasteners or at the interface between dissimilar materials. Better detailing relies on continuous gasketed transitions, monolithic floor cove, and sealant systems that remain flexible after cure. The goal is to eliminate the small voids where pressure differences can drive airborne contaminants into controlled spaces.
Some of the most critical work happens before finishes go in. Sequencing trades so that dirty operations—cutting, grinding, duct fabrication—are completed prior to the installation of sensitive surfaces reduces the burden on final cleaning. After construction, a series of smoke tests, pressure-decay tests, and particle counts can reveal gaps that visual inspection misses. These verification steps turn the invisible barrier from a design promise into a measurable part of the building’s operation.
Balancing Airflow and Pressure: The Core of Contamination Control
Maintaining a cleanroom or controlled environment is rarely about chasing a single magic number. It is a constant negotiation between how much air moves through a space and how forcefully it pushes against every surface, seam, and filter. Too much pressure without sufficient airflow leads to stagnant pockets where particles linger. Too much airflow without proper pressure differentials allows unfiltered air to sneak in through gaps, doorways, or pass-throughs. The real skill lies in tuning both simultaneously, so that air flows in a controlled, predictable pattern while pressure acts as an invisible barrier against contamination.
Operators often treat airflow and pressure as separate dials on a control panel, but they are deeply intertwined. Adjusting fan speed changes static pressure. Adjusting damper positions alters velocity and turbulence. A poorly balanced system can create dead zones behind equipment or cause doors to slam shut or refuse to open. The most reliable setups use differential pressure sensors and airflow visualization tools to map how air actually behaves under real operating conditions, not just on a spec sheet. That mismatch between design intent and day-to-day reality is where many contamination events begin.
Facilities that get this right tend to measure and adjust in small increments rather than relying on broad setpoints. They pay attention to how the system responds when a pass-through door opens, when a gowning room fills with people, or when a filter begins to load with particles. These subtle shifts reveal whether your pressure cascade is truly protecting the critical zone or simply existing on a monitor. Balancing airflow and pressure is less about achieving perfect numbers and more about creating a stable, self-correcting environment that keeps unwanted particles out without demanding constant manual intervention.
Testing Beyond the Certificate: Verifying Cleanroom Performance in the Field
A certificate shows a cleanroom met spec on the day it was commissioned, but it says little about what happens after the HVAC has been running for a year, operators have changed gowning habits, and filters have collected a steady diet of process dust. Field verification closes that gap by measuring airborne particle counts, pressure differentials, and airflow velocities under actual working conditions—not the idealized empty-room scenario from the original test report.
The real value emerges when you run the room the way production actually runs it: doors opening and closing, people moving materials, equipment generating heat and particulates. Smoke studies and recovery tests reveal dead zones where contamination lingers far longer than the certificate implies. A room that looked perfect on paper can fail a simple dynamic test because the air patterns shifted after a layout change or a supply diffuser was accidentally blocked.
Treat field testing as a diagnostic, not a pass/fail exercise. Comparing current data against the baseline from commissioning tells you whether performance is degrading slowly or suddenly. That kind of trend information helps maintenance teams replace filters at the right time, adjust pressure cascades before cross-contamination occurs, and avoid the expensive surprise of a batch failure traced back to an environment nobody thought to recheck.
Handing Over More Than Keys: Training and Documentation for Ongoing Cleanliness
When a cleaning team finishes a job, the real test begins. Handing over more than keys means equipping clients with clear routines and written instructions that keep spaces consistently clean. Detailed checklists, simple troubleshooting guides, and labeled supply inventories prevent small issues from becoming recurring problems.
Training isn't a one-time lecture; it's an ongoing conversation. A short walkthrough with the person who will handle daily upkeep helps build confidence. Documenting what was cleaned, which products were used, and when to reorder essentials creates a living reference that changes as the space does. The goal isn't just a spotless first impression, but a standard that holds up week after week without confusion or guesswork.
FAQ
Look for contractors who treat contamination control as a design driver rather than a checklist item. They ask about your product sensitivity, particle sources, and process flow before quoting a single wall panel. The best ones walk the production sequence with your team and point out risks you haven't flagged.
Earlier than most owners expect. Bringing the contractor in during conceptual layout helps avoid costly fixes like airlock misplacement or gowning rooms that fight the natural workflow. Once the process equipment locations are fixed, cleanroom zoning becomes much harder to optimize.
Moisture trapped behind panels, unsealed penetrations, and ductwork that gets dirty before HEPA installation are the usual suspects. A disciplined contractor seals each utility penetration as it is made, runs a dry-clean protocol for ducting, and photographs every hidden condition before closing walls.
They go beyond the standard particle count. Expect staged testing: filter integrity, room pressurization, airflow visualization, recovery rate after a challenge, and surface particle sampling under dynamic conditions. Good contractors also leave you with a clear log showing what was tested, when, and how.
Don't just ask for a list. Ask about a project where something went wrong and how they corrected it. You want evidence that they can handle deviations like late equipment arrivals, humidity excursions, or unexpected micro-contamination without losing control of the cleanroom envelope.
Yes, when specified and installed correctly. The key is not the panel itself but the joints, seals, and integration with HVAC. A reputable contractor will test modular systems to the same pressure cascade and recovery standards as stick-built rooms, and they should be able to show field data rather than just catalog claims.
They need to freeze utility locations early and insist on a single integrated plan for power, exhaust, and process piping. Any late change that requires cutting a wall or floor should trigger a formal contamination-control review. The best contractors attend vendor meetings and hold the schedule accountable for cleanroom-critical milestones.
A strong contractor leaves behind more than as-built drawings. They provide a cleanroom maintenance manual with filter change intervals, seal inspection schedules, and pressure differential setpoints. They also train your facilities team on what not to do, like propping doors open or storing cardboard inside the cleanroom.
Conclusion
Effective cleanroom engineering begins long before the first wall is erected. A well-conceived layout limits particulate migration by separating gowning areas, material transfer zones, and process islands, ensuring that personnel and products never share uncontrolled pathways. Surface selection is equally deliberate: contractors favor seamless, non-shedding materials such as epoxy-coated floors, stainless steel workstations, and fiberglass-reinforced panels that resist chemical attack and repeated cleaning. During construction, the focus shifts to invisible barriers—flush joints, gasketed penetrations, and pressure-tested ductwork—so that no hidden crack or void becomes a contamination source. Airflow and pressure cascades are then tuned room by room, with HEPA-filtered supply air and carefully measured differentials that push particles away from critical zones rather than merely filtering them after the fact.
No cleanroom is truly finished until its performance is verified under real operating conditions. Beyond the standard particle counts on a certificate, field testing includes smoke studies to visualize airflow patterns, recovery rate tests after deliberate particle challenges, and pressure decay checks across multiple doors and pass-throughs. Equally important is the handover: contractors who leave behind clear standard operating procedures, annotated drawings, and hands-on training sessions empower facility teams to maintain cleanliness long after the construction crew departs. This blend of proactive design, rigorous construction discipline, and knowledge transfer is what separates a contractor who builds a room from one who delivers a reliably contamination-free manufacturing environment.
Contact Us
Contact Person: Amy Yang
Email: [email protected]
Tel/WhatsApp: 008619330882686
Website: https://www.genopharmatech.com/